
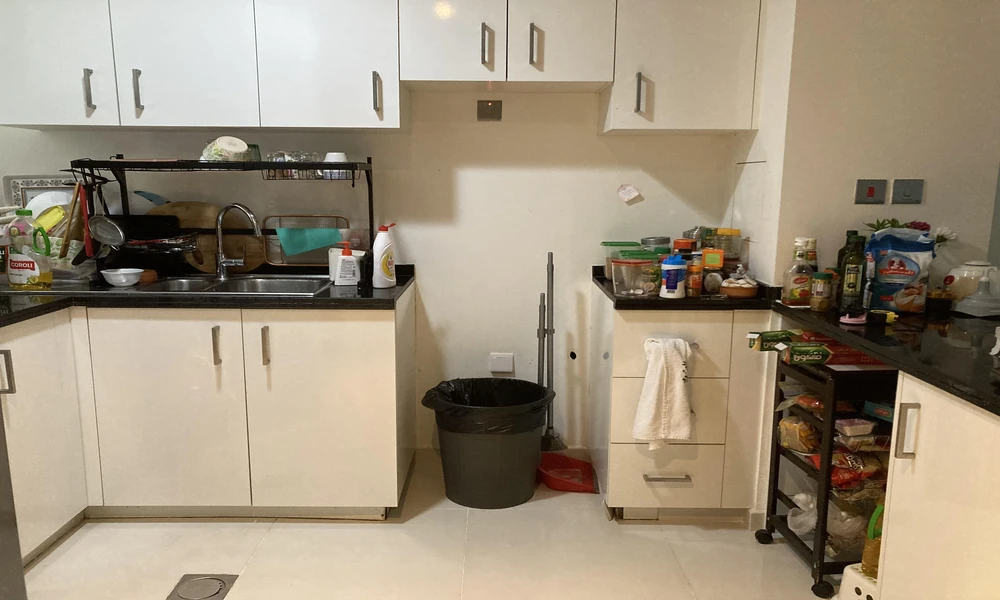
A kitchen or bathroom can look tired but basically sound. The grout is stained, a cabinet door sags, the faucet drips now and then. Then the old tile comes off, and the room starts telling a very different story.
That is why seasoned remodelers treat the first days of demolition as an investigation, not just cleanup. Homeowners working with a contractor such as SoCal Kitchen & Bathroom Remodeling Inc. in Whittier, Downey or the South Bay often find that the biggest decisions of the project happen once the walls are open, not in the showroom. Knowing what usually sits behind the surface helps you set a budget and timeline that can absorb surprises.
Much of the housing across Los Angeles County went up during the postwar boom. Tract neighborhoods filled with single story homes, many built on concrete slabs. Those houses were well made for their era. They were also designed around smaller appliances, fewer outlets and materials that later proved troublesome.
Pipes That Have Done Their Time
Galvanized steel was a common supply pipe in homes of that period. It does not usually fail all at once. Instead, it rusts from the inside, and the opening slowly narrows until a full pipe carries a trickle. The hard water found across much of Southern California adds mineral scale to the problem.
A few signs suggest the supply lines in your house belong to that generation:
- Pressure that drops sharply when two fixtures run together
- Brownish water after the tap has sat unused overnight
- Gray threaded pipe visible at the water heater or under a sink
- Small leaks that keep returning at the same fittings
Drains have their own history. Many older homes use cast iron, which can crack, scale or rot along the bottom over decades. In a slab house, a failing drain under the floor means cutting concrete to reach it. A sewer camera inspection before demolition costs little and can prevent an unpleasant midproject discovery.
When the walls are already open, replacing supply lines in that room with copper or PEX is far cheaper than opening finished tile later.
The Shower Pan Nobody Has Seen in Decades
Southern California has a long tradition of “hot mop” shower pans. Installers layered hot tar and felt over the subfloor, then built a thick mortar bed and tile on top. Many of these pans lasted for decades, which is impressive.
Eventually, though, tar gets brittle and cracks. Water then wicks into the framing below. Demolition sometimes reveals darkened wood plates, rusted fasteners or a soft subfloor that looked perfectly fine from above. Modern showers rely on sheet or liquid waterproofing membranes and often prefabricated foam pans, which are lighter and easier to test with a flood check before tile goes down.
The same goes for raised floor homes. The area around an old toilet flange is a frequent soft spot, since slow leaks there can go unnoticed for years.
What Old Flooring and Paint May Contain
Some materials deserve caution before anyone swings a hammer. Older nine inch vinyl floor tiles, the black adhesive beneath them, textured “popcorn” ceilings and some joint compounds may contain asbestos. You cannot tell by looking at a material, and the EPA’s guidance for homeowners planning a remodel recommends having suspect materials checked by a trained professional before they are disturbed.
Lead is the other concern. Houses built before 1978 may have lead based paint under newer coats, and sanding or demolishing those surfaces can spread fine dust through the home. The EPA’s Renovation, Repair and Painting program page for consumers explains why it advises hiring a lead safe certified firm for this kind of work.
Testing adds a few days at the start. It is still faster than stopping a project halfway through.
Wiring Built for a Smaller Kitchen
A 1950s kitchen might have had a refrigerator, a toaster and a range. Today’s countertop holds an air fryer, espresso machine, microwave and charging phones, all competing for a couple of outlets.
Opening walls often reveals ungrounded two prong circuits, cloth wiring or a single circuit feeding several rooms. Current electrical code expects dedicated countertop circuits in kitchens and GFCI protection near water in both kitchens and baths.
There is also a growing shift toward induction cooking and heat pump water heaters in California homes. Both need proper circuits, and an older 60 or 100 amp panel may not have room for them. If you are curious about going electric later, running the wiring during the remodel saves you from opening finished walls down the road.
Air and Moisture
Many older bathrooms relied on a window for ventilation. That works poorly on cool mornings when nobody wants it open. California’s building standards now call for humidity controlled exhaust fans in bathrooms with a shower or tub, and a remodel is the natural moment to add one that actually vents outdoors rather than into the attic.
Kitchens benefit in a similar way. A range hood ducted to the exterior removes grease, steam and combustion byproducts far better than a recirculating model, especially above a gas cooktop.
Building Room for the Unknown
None of this means every older home is hiding a disaster. Plenty of postwar houses open up cleanly. The point is that a sensible plan assumes something will turn up.
Most remodelers suggest holding back a contingency of roughly 10 to 20 percent of the project cost, leaning toward the higher end for homes that have never been updated. It also helps to ask how change orders are priced and approved before work begins, so a hidden drain repair does not become a stressful negotiation. Taking photos of the open walls before drywall goes back up gives you a useful record of where pipes, wires and blocking sit.
Open walls are also an opportunity. You can add wood blocking for future grab bars, confirm the water heater is properly strapped for earthquakes, and fix small issues that would otherwise wait another thirty years. A remodel that starts with honest expectations about what lies beneath the tile usually ends with a room that is not only better looking but also far better built than the one it replaced.