
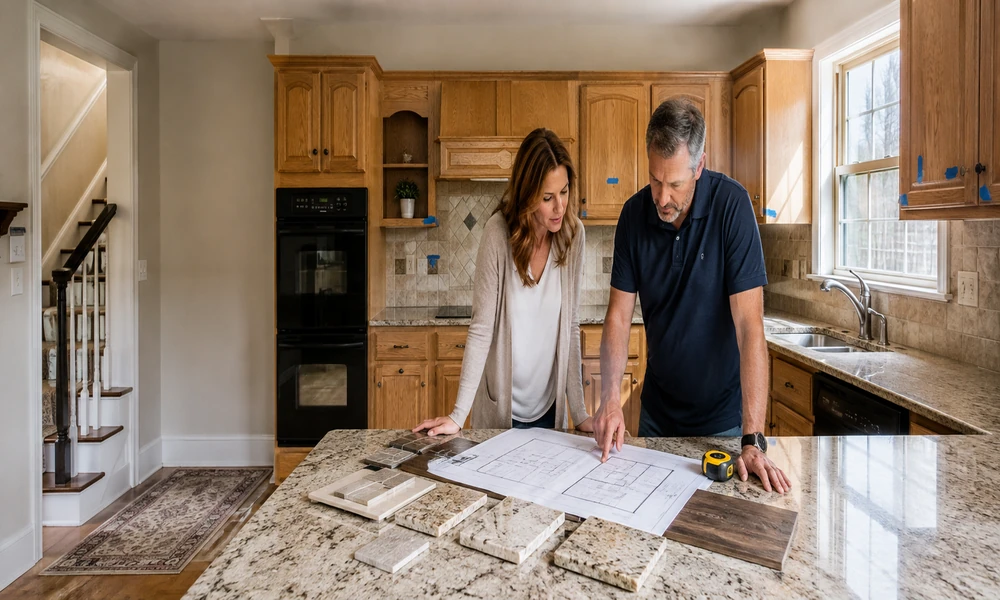
A kitchen renovation can involve far more interconnected decisions than its finished appearance suggests. Cabinets affect storage and appliance placement. Lighting influences how work surfaces function. Flooring, countertops, paint, and hardware need to work together visually, while the layout determines how comfortably the room performs every day.
Making the important decisions before demolition begins can reduce last-minute compromises and help homeowners create a kitchen that works as well as it looks. Before materials are ordered or existing finishes are removed, consider these seven areas.
1. Decide What the Remodel Actually Needs to Fix
Start with problems rather than products.
Instead of immediately choosing cabinet colors or countertop materials, identify what currently makes the kitchen inconvenient. There may be too little preparation space, awkward storage, poor lighting, an inefficient layout, worn surfaces, or several smaller problems occurring together.
Separate those concerns into two categories: functional issues and visual preferences.
Functional problems usually deserve priority because cosmetic changes cannot compensate for a kitchen that remains frustrating to use. Once the practical shortcomings are clear, design choices can support the solution rather than dictate it.
2. Determine Whether the Existing Layout Still Works
Keeping the existing layout can simplify a renovation, but it should not automatically be preserved simply because it already exists.
Think about how people actually move through the kitchen. Consider the relationship between food storage, preparation areas, cooking surfaces, cleanup zones, and frequently used cabinets.
Also consider congestion. A layout that works for one person may become uncomfortable when several household members are preparing food, opening appliances, or moving through the room simultaneously.
The goal does not have to be a dramatically different floor plan. Sometimes modest adjustments to cabinet configuration, storage, or work surfaces can make the existing footprint more functional.
3. Define the Full Scope Before Work Starts
One common planning mistake is treating every kitchen component as an independent decision. In reality, many changes affect one another.
Replacing cabinets may influence countertop measurements and backsplash work. New flooring may need to coordinate with cabinetry and adjoining rooms. Lighting decisions can depend on the final layout and the location of work surfaces. Painting is usually easier to plan once the permanent finishes are established.
For homeowners researching local contractors through searches such as kitchen remodeling suffolk county, it is useful to look beyond a single upgrade and consider whether cabinetry, countertops, flooring, lighting, layout work, and painting belong within the same overall project.
Establishing the full scope early helps prevent a seemingly small decision from conflicting with work planned for a later stage.
4. Plan Storage Around What You Actually Own
More cabinets do not automatically create better storage.
Effective storage begins with understanding what needs a permanent home. Take inventory of cookware, small appliances, pantry items, dishes, cleaning supplies, utensils, and anything currently living on the countertop because there is nowhere convenient to store it.
Then consider frequency of use.
Everyday items should generally be easier to access than equipment used only occasionally. Deep drawers may work better than traditional lower cabinets for some households, while vertical storage can simplify organization for trays, cutting boards, and similar items.
Planning storage according to real habits is more useful than selecting cabinetry solely for appearance.
5. Choose Permanent Finishes Before Decorative Details
A kitchen contains both expensive, difficult-to-change elements and relatively easy decorative updates.
Cabinets, flooring, countertops, and major layout decisions usually belong in the first category. Wall color, cabinet hardware, accessories, and many decorative elements are easier to update later.
Choose the permanent pieces first.
This approach creates a visual foundation for the room and reduces the risk of selecting a minor finish that unnecessarily limits larger decisions. Samples should also be viewed together whenever possible because colors and textures can appear different beside neighboring materials or under different lighting conditions.
6. Treat Lighting as Part of the Working Kitchen
Lighting should be considered during planning rather than added as an afterthought.
A kitchen may need different types of illumination for different purposes. General lighting helps people move comfortably through the room, while focused lighting can improve visibility over preparation and cooking areas. Decorative fixtures may contribute character without needing to provide every type of illumination themselves.
Consider where shadows are likely to fall and which surfaces are used most frequently.
Planning lighting alongside the layout also helps ensure that fixtures make sense for the final location of counters, islands, sinks, and other working areas.
7. Make Decisions for Daily Life, Not Just the Finished Photograph
Renovation inspiration is useful, but a kitchen ultimately needs to work for the household using it.
Consider cleaning, maintenance, storage habits, cooking routines, children, pets, entertaining, accessibility, and how heavily different surfaces will be used. A finish that looks impressive in a photograph may not be the most practical choice for every home.
The same principle applies to trends. A current style can provide inspiration without requiring every element of the room to follow it.
A kitchen usually benefits from having a clear overall direction while still allowing practical needs to influence individual choices.
Conclusion
Good kitchen planning happens before the old kitchen disappears.
By identifying functional problems, reviewing the layout, defining the complete scope, planning realistic storage, selecting major finishes carefully, addressing lighting early, and considering everyday routines, homeowners can approach renovation decisions in a more logical order.
The objective is not simply to create a newer-looking room. It is to make deliberate choices that support how the kitchen will actually be used long after the renovation is complete.